 Architrave Journal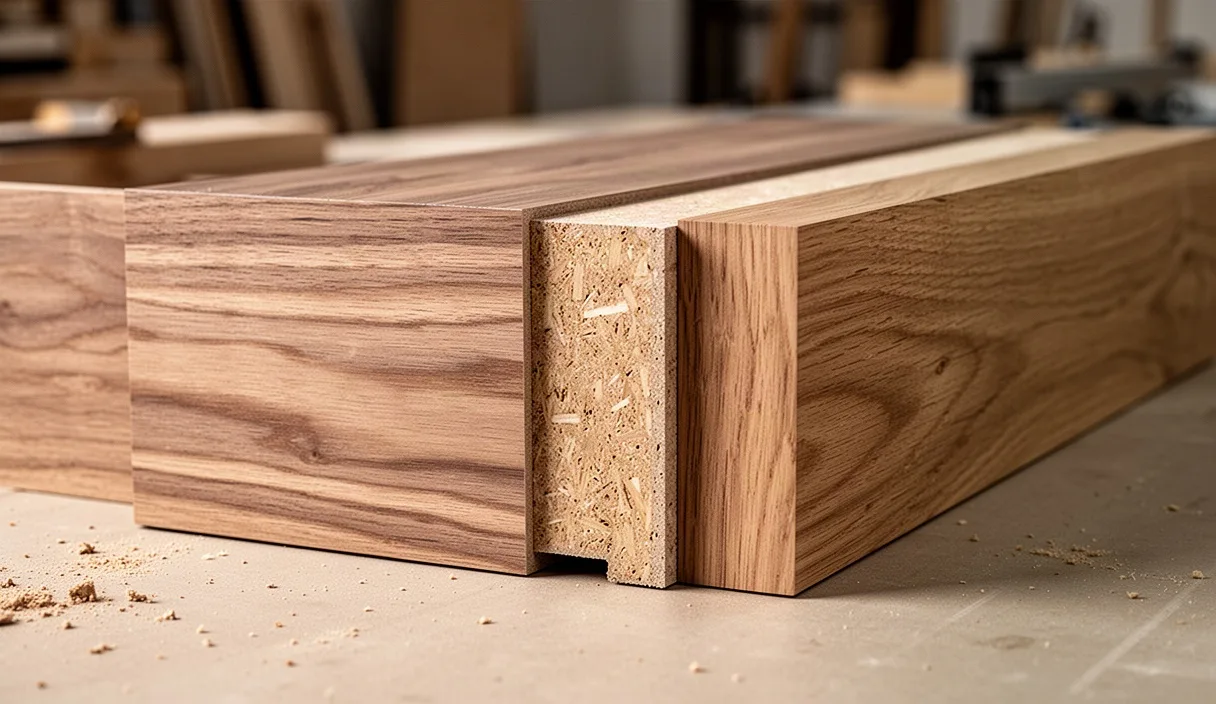
The architectural specification of interior woodwork often encounters an inherited prejudice that treats solid timber as the sole mark of craft, relegating architectural veneer to an economy measure. This presumption ignores both wood technology and the historical record. Throughout the eighteenth and nineteenth centuries, European cabinetmakers reserved the rarest, most mechanically unstable timbers for thin surface leaves, stabilizing them over quarter-sawn secondary woods. In contemporary commercial and high-end residential interiors, the decision between solid stock and veneered composite substrate is fundamentally a mechanical calculation, determined by dimensional tolerance, environmental exposure, and the architectural intent of the envelope.
Specifying solid timber across expansive horizontal or vertical planes requires designing for continuous, hygroscopic movement. A solid board responds to moisture fluctuations through its cellular structure, swelling and shrinking across its grain regardless of finish. Conversely, a correctly engineered veneer assembly divorces the visible wood species from the mechanical burden of structural stability. Deciding between the two materials demands an analysis of climate controls, core properties, joinery methods, and the anticipated maintenance regime of the interior space.
Comparative Dimensional Stability Under Relative Humidity Swings
Wood is an anisotropic material: its physical properties differ along three distinct axes. Longitudinal movement along the stem is practically negligible, but tangential movement along the annual growth rings is roughly double the radial movement across those rings. When an interior environment experiences a shift in relative humidity (RH), solid wood responds according to its species-specific coefficient of dimensional change. A plain-sawn European oak panel measuring 900 millimeters in width will expand or contract by roughly 12 to 16 millimeters when moved between a winter heating environment of 25 percent RH and a summer ambient humidity of 68 percent RH.
Because cross-laminated or particulate cores lack continuous parallel cell walls, they do not exhibit this directional movement. When a 0.6-millimeter veneer leaf is pressed onto an engineered substrate using a rigid thermosetting adhesive, such as urea-formaldehyde or cross-linking polyvinyl acetate (PVA), the substrate dictates the panel behavior. The wood cells of the veneer are physically restrained from movement by the bond line, neutralizing the normal tangential and radial expansion cycles that would otherwise split a broad solid panel pinned inside rigid joinery.
| Species | Radial Shrinkage (Green to Dry) | Tangential Shrinkage (Green to Dry) | Calculated Movement: 600 mm Solid Panel (30% to 65% RH) | Calculated Movement: 600 mm Veneered MDF (30% to 65% RH) |
|---|---|---|---|---|
| American White Oak (Quercus alba) | 5.6 percent | 10.5 percent | 7.8 mm | 0.3 mm |
| Black Walnut (Juglans nigra) | 5.5 percent | 7.8 percent | 5.4 mm | 0.3 mm |
| Hard Maple (Acer saccharum) | 4.8 percent | 9.9 percent | 8.1 mm | 0.3 mm |
| European Beech (Fagus sylvatica) | 5.8 percent | 11.8 percent | 9.6 mm | 0.3 mm |
When detailing wide casework runs, wall paneling, or full-height pocket doors, this differential governs the entire detailing logic. Solid wood requires floating frames, reveals, slotted screw holes, and expansion gaps calculated against the maximum seasonal range. If an architect specifies a continuous, flush panel condition across multiple structural bays without relief joints, solid stock will buckle, open gaps, or bind operable leaves within a single seasonal cycle. Veneered assemblies, by comparison, permit tight, nominal two-millimeter reveals between panels while maintaining planarity over multi-meter spans.
Substrate Selections: Particleboard, MDF, and Multi-Ply Baltic Birch
The performance of any architectural veneer depends entirely upon its substrate. Specifiers cannot treat the core material as an arbitrary filler, because its density, internal bond strength, and moisture response will project directly through to the finished face. Three primary substrates dominate commercial and residential architectural millwork:
- Medium-Density Fiberboard (MDF): Manufactured by breaking down hardwood or softwood residuals into individual wood fibers, combined with wax and resin under heat and pressure. With a uniform core density typically between 44 and 48 pounds per cubic foot, MDF offers an exceptionally flat, uniform surface free of voids or grain patterns. It is the premier choice for thin architectural faces, because its homogenous surface prevents telegraphing, a defect where voids or coarse fibers in the substrate mirror through the veneer face under grazing light.
- Industrial Particleboard (ANSI A208.1 Grade M-2 or M-3): Formed from wood chips, shavings, and sawdust bonded with resin. While heavier and less resistant to edge-fastening extraction than MDF, industrial particleboard provides excellent dimensional stability and cost efficiency. It serves well for casework carcases, structural shelving, and broad wall cladding where face telegraphing is controlled by using thick wood veneers or cross-banded construction.
- Multi-Ply Birch Plywood (Baltic Birch): Composed of cross-laminated, void-free birch veneers of uniform 1.4-millimeter thickness. It possesses superior screw-holding capacity, exceptional shear strength, and high resistance to impact. It is the mandatory substrate for applications demanding long-span structural rigidity, thin edge details, or direct mechanical anchoring of hardware, although subtle irregularities in the outer veneer plies can telegraph through paper-thin decorative face leaves if not properly leveled with a phenolic film or intermediate cross-band.
A critical rule in core specification is panel balancing. Wood veneer absorbs and desorbs moisture through its open face. If a decorative leaf is applied to the face of a substrate while the reverse side remains bare or is coated merely with a lacquer wash, the panel will warp toward the drier side during moisture cycles. Every veneered panel requires a backing sheet of equivalent tensile strength, thickness, and moisture absorption capacity on the unexposed face. On premium architectural woodwork, this balance is achieved by pressing a veneer of the identical species or a compatible balancing species to the reverse face during the same press cycle.
Veneer Flitch Matching and Figure Alignment Conventions
Veneer production allows a single log to yield thousands of square meters of continuous surface material, permitting visual control impossible with solid timber. The log section, known as a flitch, is sliced or cut using specific mechanical methods that determine the vascular orientation and visible grain pattern:
- Plain Slicing (Flat Cut): The log half is mounted parallel to the knife, slicing through the growth rings to create a characteristic cathedral grain along the center, flanked by straighter grain lines at the margins.
- Quarter Slicing: The log is cut into quarters, which are then mounted on a carriage so the knife strikes the growth rings at approximately ninety degrees. This produces a narrow, straight, striped grain pattern and, in oaks, exposes the medullary rays as distinct fleck or figure.
- Rift Cutting: Cut on a rotary lathe with an eccentric stay-log that slices the wood at roughly eighty degrees to the growth rings, eliminating the medullary ray flake common to quartered oak while generating an exceptionally straight, uniform grain line.
- Rotary Peeling: The whole log is turned against a continuous blade, yielding broad, swirling, uncentered patterns commonly associated with structural plywood rather than fine architectural woodwork.
Once sliced, individual leaves are gathered and numbered consecutively. How these leaves are collated across the face of a substrate determines the visual cadence of the architectural plane. Specifiers must define the leaf matching protocol within the millwork section:
Book Matching pairs adjacent leaves turned over like the pages of a book, producing a symmetrical, mirrored grain pattern at the centerline joint. This method highlights highly figured species such as walnut burl or figured anigre. However, because book matching alternately exposes the loose side (cut in compression) and the tight side (cut in tension) of the veneer leaf, light reflects differently off adjacent leaves. This phenomenon, known as barber-poling, can cause adjacent leaves to appear slightly mismatched in value or sheen under directional lighting.
Slip Matching side-steps barber-poling by sliding adjacent leaves into position side by side without flipping them over. All leaves present their tight face to the viewer, ensuring uniform light reflection and consistent stain absorption across the panel. Slip matching creates a repeating linear rhythm, ideal for quartered and rift-cut timbers, although the grain lines do not mirror at the seams. For projects seeking the natural variety of solid lumber without its structural liability, Plank Matching randomizes leaves from different flitches of the same species, deliberately breaking symmetry to mimic solid board construction.
Edge Treatments: Solid Wood Lip Details Versus Polymer Banding
Because composite cores reveal an unfinished particle or fiber matrix when sliced, edge detailing defines both the durability and the visual honesty of veneered millwork. The edge detail is the point most vulnerable to physical impact, shear loading, and water infiltration. Choosing an edge treatment dictates not only how the finished edge will wear over decades of use, but also the order of fabrication operations within the millwork shop.
Polymer banding, comprising ABS or PVC strips ranging from 0.5 millimeters to 3 millimeters in thickness, provides an economical, impact-resistant perimeter for casework carcasses, institutional shelving, and high-abuse commercial environments. Modern zero-joint edgebanders activate a functional polymer layer via hot-air or laser systems, fusing the band to the core without a visible glue line. While functionally durable, polymer banding remains aesthetically distinct from the natural timber face and cannot receive profile profiling, traditional bevels, or hand-planed micro-radii.
Solid wood lip details, alternatively, preserve the tactile and visual authenticity of natural timber while protecting the vulnerable edge of the composite substrate. These can be executed in two configurations:
- Internal Solid Lip (Pre-Veneer Application): A solid wood strip, typically 6 to 12 millimeters wide, is glued to the perimeter of the composite substrate before the face veneer is pressed. The entire panel, including the solid lip, is then run through a wide-belt sander and covered with the face veneer. The edge of the face veneer terminates at the outer boundary of the solid lip, concealing the junction between core and solid wood. This construction permits subtle edge chamfers or small roundovers without exposing the composite substrate, maintaining the illusion of a solid timber slab.
- External Solid Edge (Post-Veneer Application): The panel is veneered, trimmed to final dimension, and then a solid timber hardwood edge (ranging from 6 millimeters to 30 millimeters in width) is applied using mechanical clamping and adhesive. The solid lip is then trimmed flush with the face veneer. This exposes a fine hairline joint on the face of the panel, but allows substantial profiling, such as deep radii, thumb-moldings, or water-fall transitions, while protecting the edge of the face veneer from delamination.
Lifecycle Longevity and Field Repair Assessments
The comparative longevity of solid stock versus veneered components must be evaluated against the realities of environmental wear and the potential for field maintenance. Solid wood maintains one undeniable structural advantage: homogenous material depth. A solid timber dining table, bench, or architectural handrail can withstand deep dents, structural fractures, and multiple restoration cycles. An operative can plane, scrape, sand, and restain solid timber across decades without exposing an underlying substrate, making solid stock the superior choice for high-touch, mechanically abrasive applications such as stair nosings, hospitality bar tops, and church pews.
Conversely, contemporary commercial architectural face veneer averages 0.5 to 0.6 millimeters in unpressed thickness. Once pressed to a substrate and run through a calibrating wide-belt sander, the remaining wood layer above the glue line may measure no more than 0.35 to 0.45 millimeters. This ultra-thin working layer imposes strict limitations on field repairs. Deep gouges that penetrate through the veneer to the core cannot simply be sanded out; doing so breaks through the face, leaving an irreparable, dark gray spot of exposed glue line and fiber matrix.
Field repair of damaged veneer demands specialized micro-restoration techniques: burning in colored shellac or resin sticks, micro-splicing matching grain patches (dutchmen) lifted from reserve flitch leaves, and in-situ grain painting using fine artist brushes. When specifying veneer for public corridors or loose furniture, designers must weigh this vulnerability against veneer's superior geometric stability. In areas subject to rolling luggage, metal carts, or direct wet mopping, the base zones of panels should invariably be detailed with solid timber margins, stone plinths, or metal trims rather than letting thin veneer leaves run down to the finished floor.
Common Mistakes in Wood Joinery Specification
Even carefully coordinated millwork packages frequently stumble over physical oversights that void warranties and ruin visual alignment. The following errors occur routinely in both high-end residential and commercial drawing sets:
- Omitting Backer Sheets: Specifying an expensive sliced walnut face veneer on the exterior of a wardrobe door, but detailing an inexpensive melamine or low-build lacquer coat on the interior to save costs. This unbalanced sandwich invariably cups within months.
- Restraining Solid Lumber Panels: Fastening solid wood planks directly across their grain to steel studs, rigid subframes, or plywood substrates using continuous glue lines or direct screws without slotted holes, resulting in split boards or sheared fasteners.
- Failing to Order Balanced Flitch Sequences: Specifying book-matched paneling over an elevation without requiring sequential flitch tracking, leaving the millwork contractor with disparate leaves that shift abruptly in color and growth-ring grain width across prominent sightlines.
- Ignoring Edgeband Glue Line Compatibility: Detailing standard EVA (ethylene vinyl acetate) hot-melt edgeband adhesive in wet or high-temperature zones (such as adjacent to commercial dishwashers or under continuous solar load), leading to moisture creep and glue bond failure. In these zones, reactive polyurethane (PUR) adhesive is non-negotiable.
Field Review and Specification Directives
To successfully integrate these materials, architects and interior designers must translate technical knowledge into measurable specification metrics within MasterFormat Section 06 41 00 (Architectural Woodwork) or 06 42 00 (Wood Paneling). Execute the following procedural controls when issuing packages for construction:
Establish Relative Humidity Limits: State the allowable permanent operational range of the project HVAC system within the millwork specifications. Industry standard guidelines require that the building be enclosed, climate-controlled, and stable within a range of 30 to 55 percent RH for at least 72 hours before architectural woodwork is brought to site for acclimation.
Mandate Veneer Shop Drawings and Sequencing: Require the woodworker to submit clear flitch-laying diagrams before panel fabrication begins. Specifications should explicitly mandate sequence numbering, flitch grouping, and flitch reserve sheets for field repairs, especially when matching rare, highly figured, or exotic woods.
Review Core Densities and Environmental Certifications: Match the substrate density to the structural requirements of the unit. Specify low-emitting formaldehyde cores that comply with the limits set by governing environmental authorities, such as the CARB ATCM Phase 2 or EPA TSCA Title VI standards.
Conduct a Pre-Finishing Mockup Review: Require an assembled, finished visual mockup measuring at least 1200 by 1200 millimeters, including the exact specified edge details, leaf matching pattern, and core material. Evaluate this mockup under the actual or simulated architectural lighting planned for the installation site to verify that barber-poling, grain telegraphing, and glue-line sheen fall within acceptable visual tolerances.